Bahria Sky 2 Lahore: A New Era of Luxury and Urban Living in Bahria Orchard

A New Era of Luxury and Urban Living
OZ Developers is building Bahria Sky 2, a mixed-use high-rise now under construction in Bahria Orchard Phase 4, on Bahria Orchard's main boulevard. Once complete, the tower will bring together 255 commercial shops, a dedicated food court, 207 luxury apartments and 5 exclusive penthouses on one address. Booking is open now during construction, giving early investors the advantage of pre-completion pricing.
Book Your Unit Now
Sky Medical Centre: A Healthcare Destination at Bahria Sky 2
Rising on the 1st floor of Bahria Sky 2, Sky Medical Centre will bring outpatient departments, specialist clinics, diagnostic and imaging services, day care procedures, laboratory services and a pharmacy together under one roof. The facility is led by Professor Dr. Javed Iqbal, a surgeon and medical educator with more than four decades of experience. Sky Medical Suites, directly above the clinic floor, will give doctors and healthcare professionals a place to live just steps from their practice.
Book Your Unit Now

CDB Properties x Bahria Sky 2

Watch our exclusive walkthrough of Bahria Sky 2 with the CDB Properties team, covering construction progress, payment plans, and why it’s one of Bahria Orchard’s most anticipated investments this year.

A Landmark Address Designed for Tomorrow

Bahria Sky 2 is built as a three-side open structure, giving residents and visitors smooth entry from multiple points around the building and reducing congestion at street level. Inside, the design is planned around comfort at every step, with climate-controlled corridors, fast lifts, escalators and a central atrium that runs open through the tower. Every floor, from the ground-level shops to the top-floor penthouses, is built around the same idea: a functional layout that works as well for business as it does for everyday living.

Bahria Sky 2 Location

At Bahria Orchard’s Most Connected Point

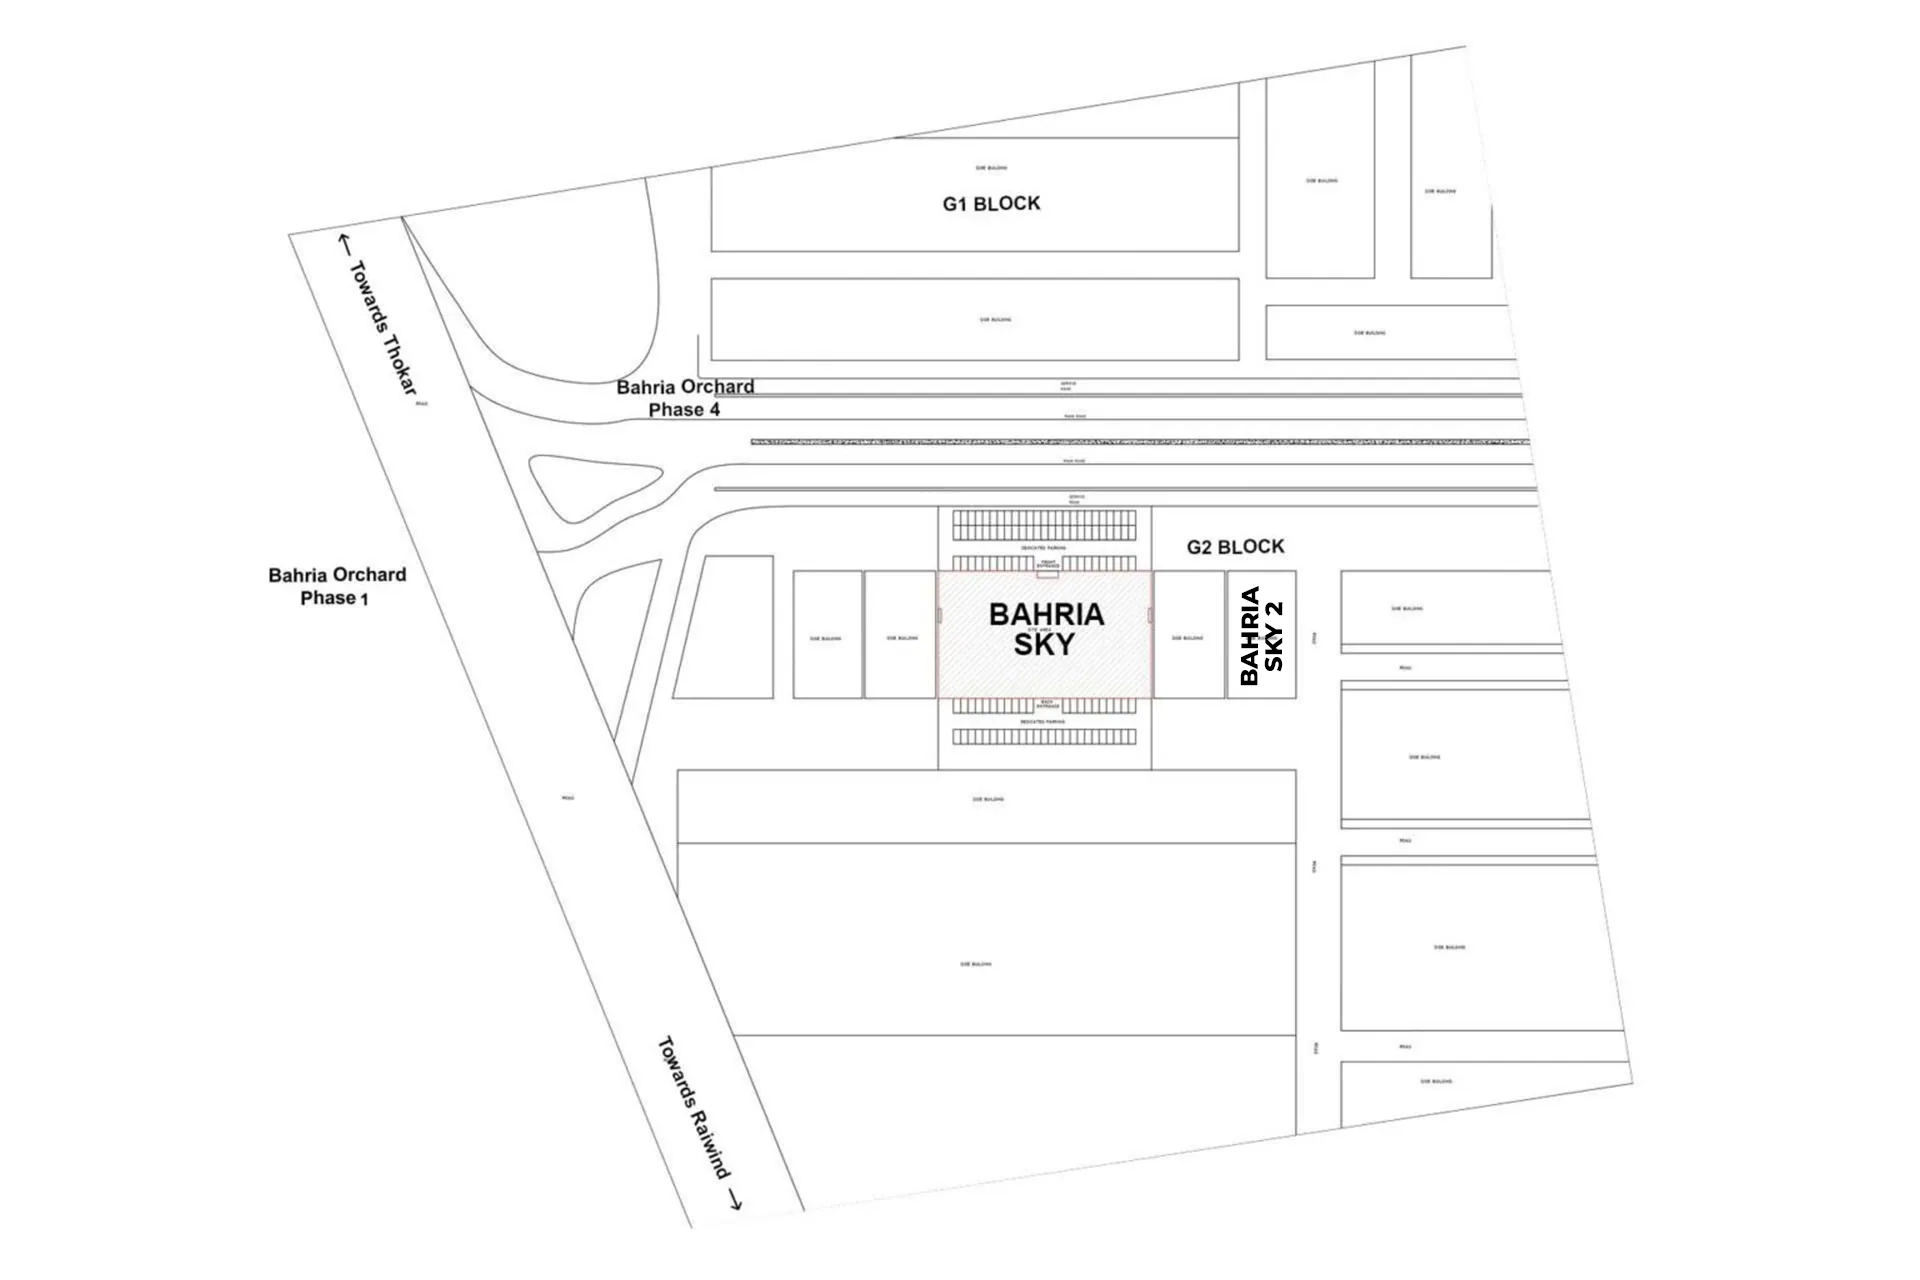
Bahria Sky 2 sits on Plot #7 in Bahria Orchard Phase 4, an 8-kanal corner plot with three-sided open access (160 feet at the front, 60 feet at the back and 50 feet on the right side), right on the 210-feet-wide main boulevard with 50 feet of parking on each side. From the Adda Plot roundabout, one road leads towards Sharif Medical City, while the other connects straight to Raiwind Road.

  • 5-minute drive to Adda Plot
  • 10-minute drive to Thokar Niaz Baig
  • 3-minute drive to Superior University
  • 7-minute drive to University of Lahore
  • Close to Lake City Society and Al-Kabir Town Phase 2
  • Central Park nearby, including Rose Garden Phase 4, Family Park Central District and a mini golf course
  • Government offices within easy reach, including the Passport Office, NADRA Centre and Driving Licence branch

Bahria Orchard Phase 4 is fast becoming South Lahore’s biggest commercial hub, with six to seven large shopping malls currently under construction in the surrounding area.

Flexible Payment Plans Designed for Smart Investors

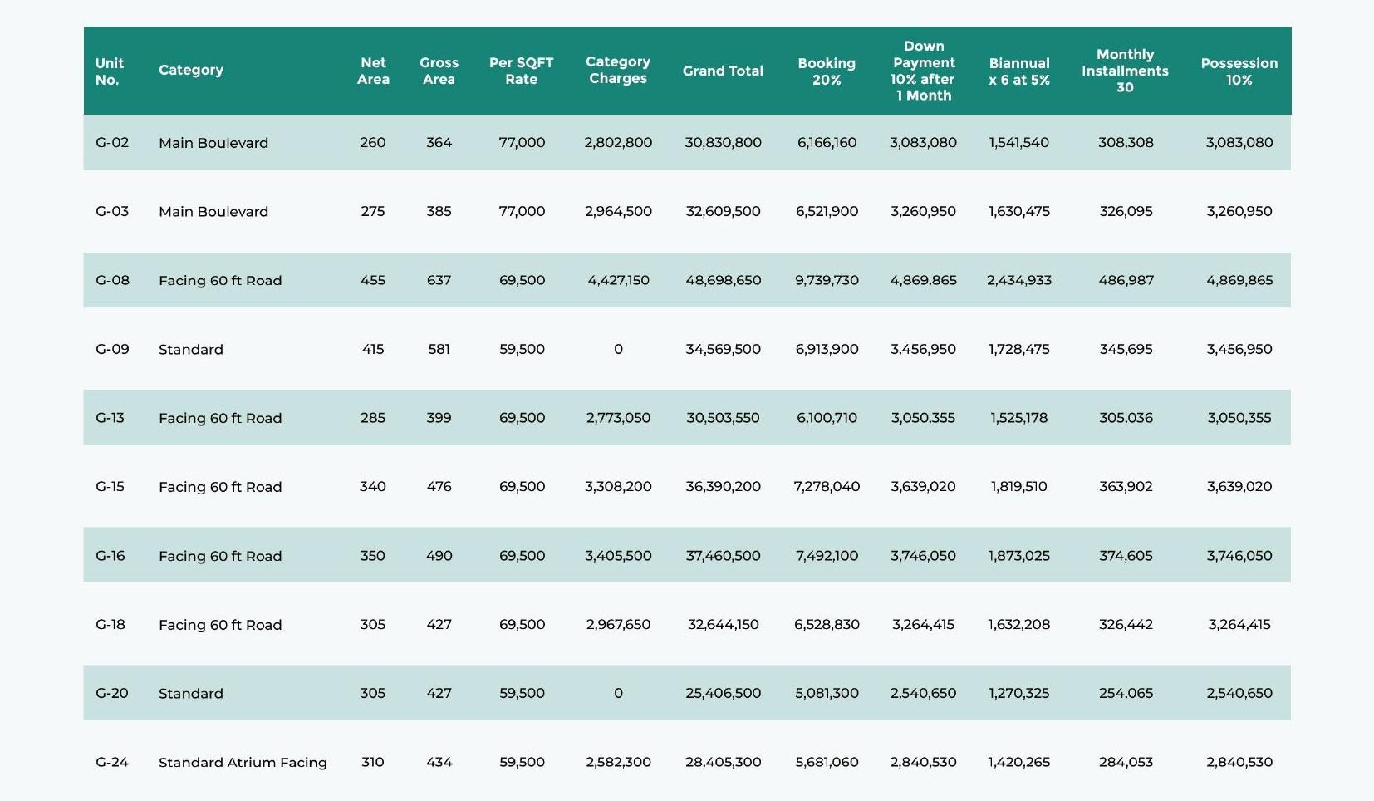
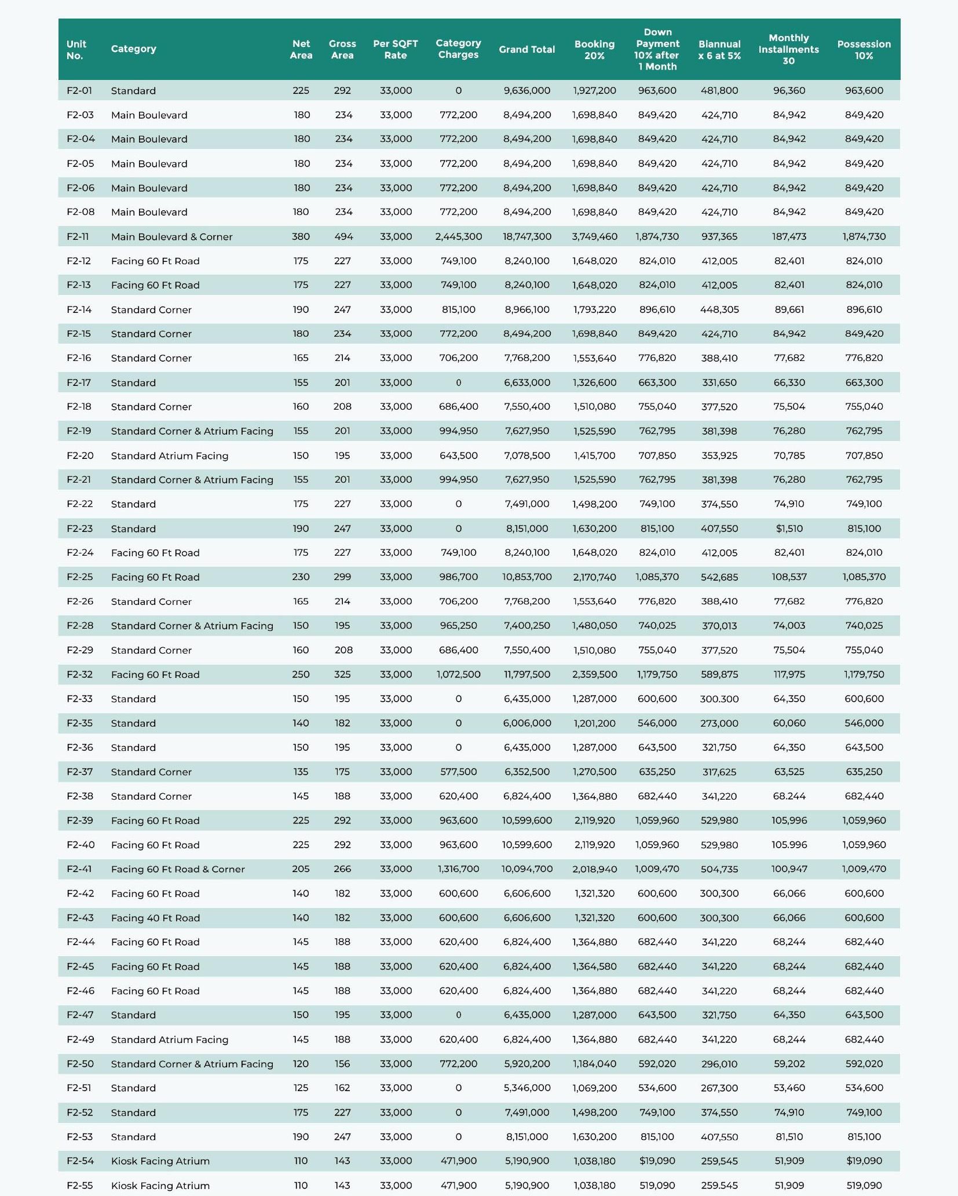
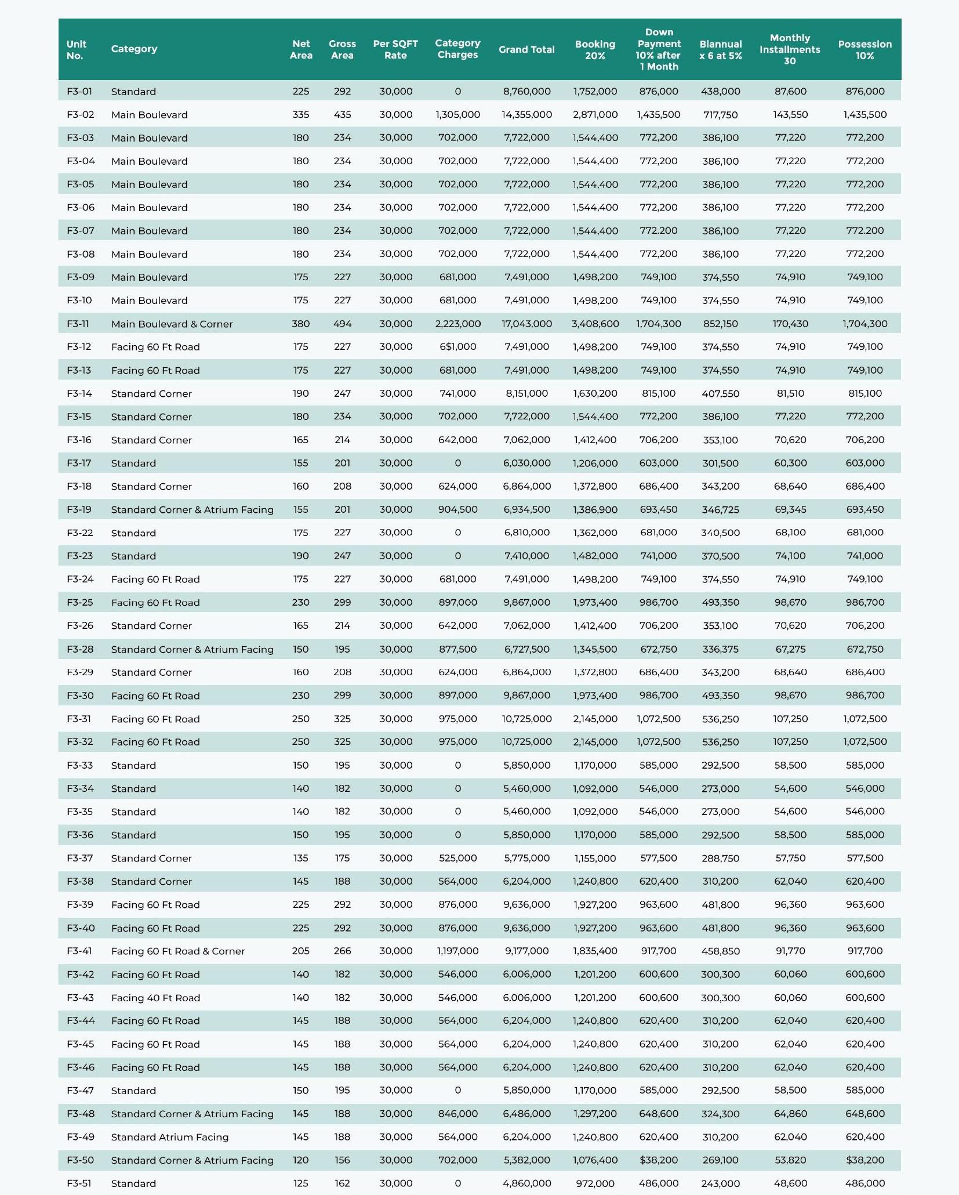
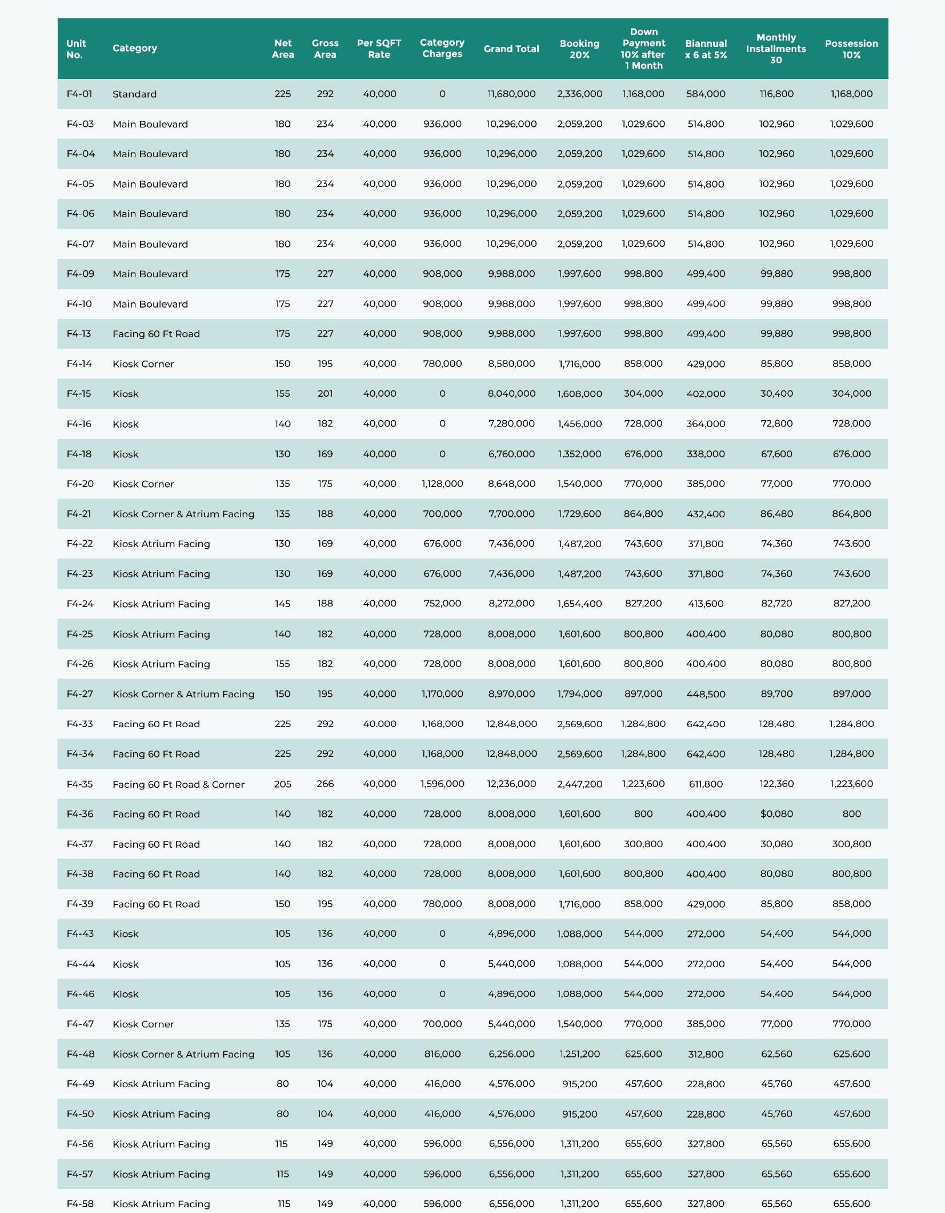
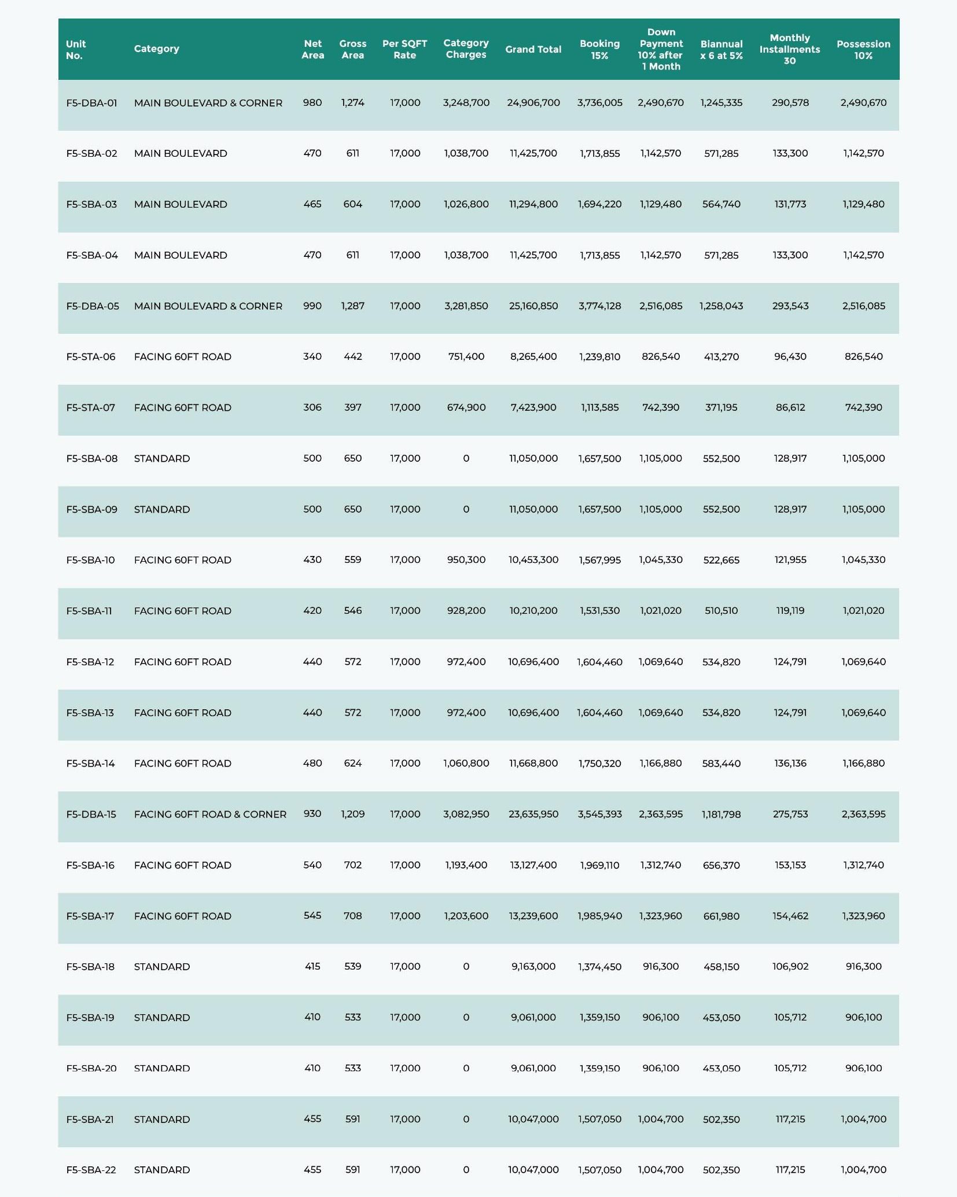
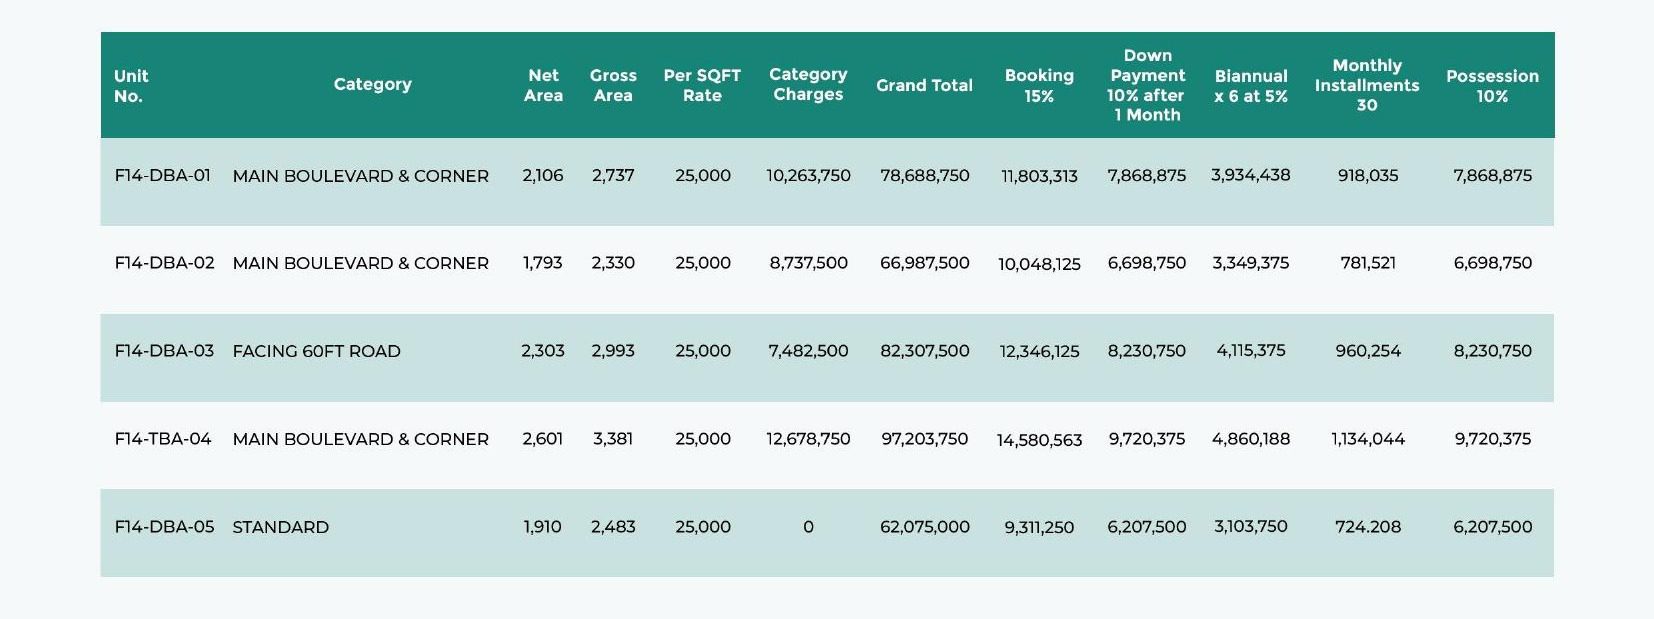
Bahria Sky 2 offers a structured payment plan across every floor, with booking starting from 15% on apartments and penthouses and 20% on commercial floors. Most categories follow the same schedule: booking, a 10% down payment after one month, six biannual instalments at 5% each, 30 monthly instalments, and the remaining 10% due on possession. Rates and category charges vary by floor and location within the building, from Main Boulevard and Facing Road units to Standard categories.

Ground Floor Payment Plan

Shops priced from 59,500 to 77,000 per sq. ft. depending on category (Standard, Facing 60ft Road, Main Boulevard).

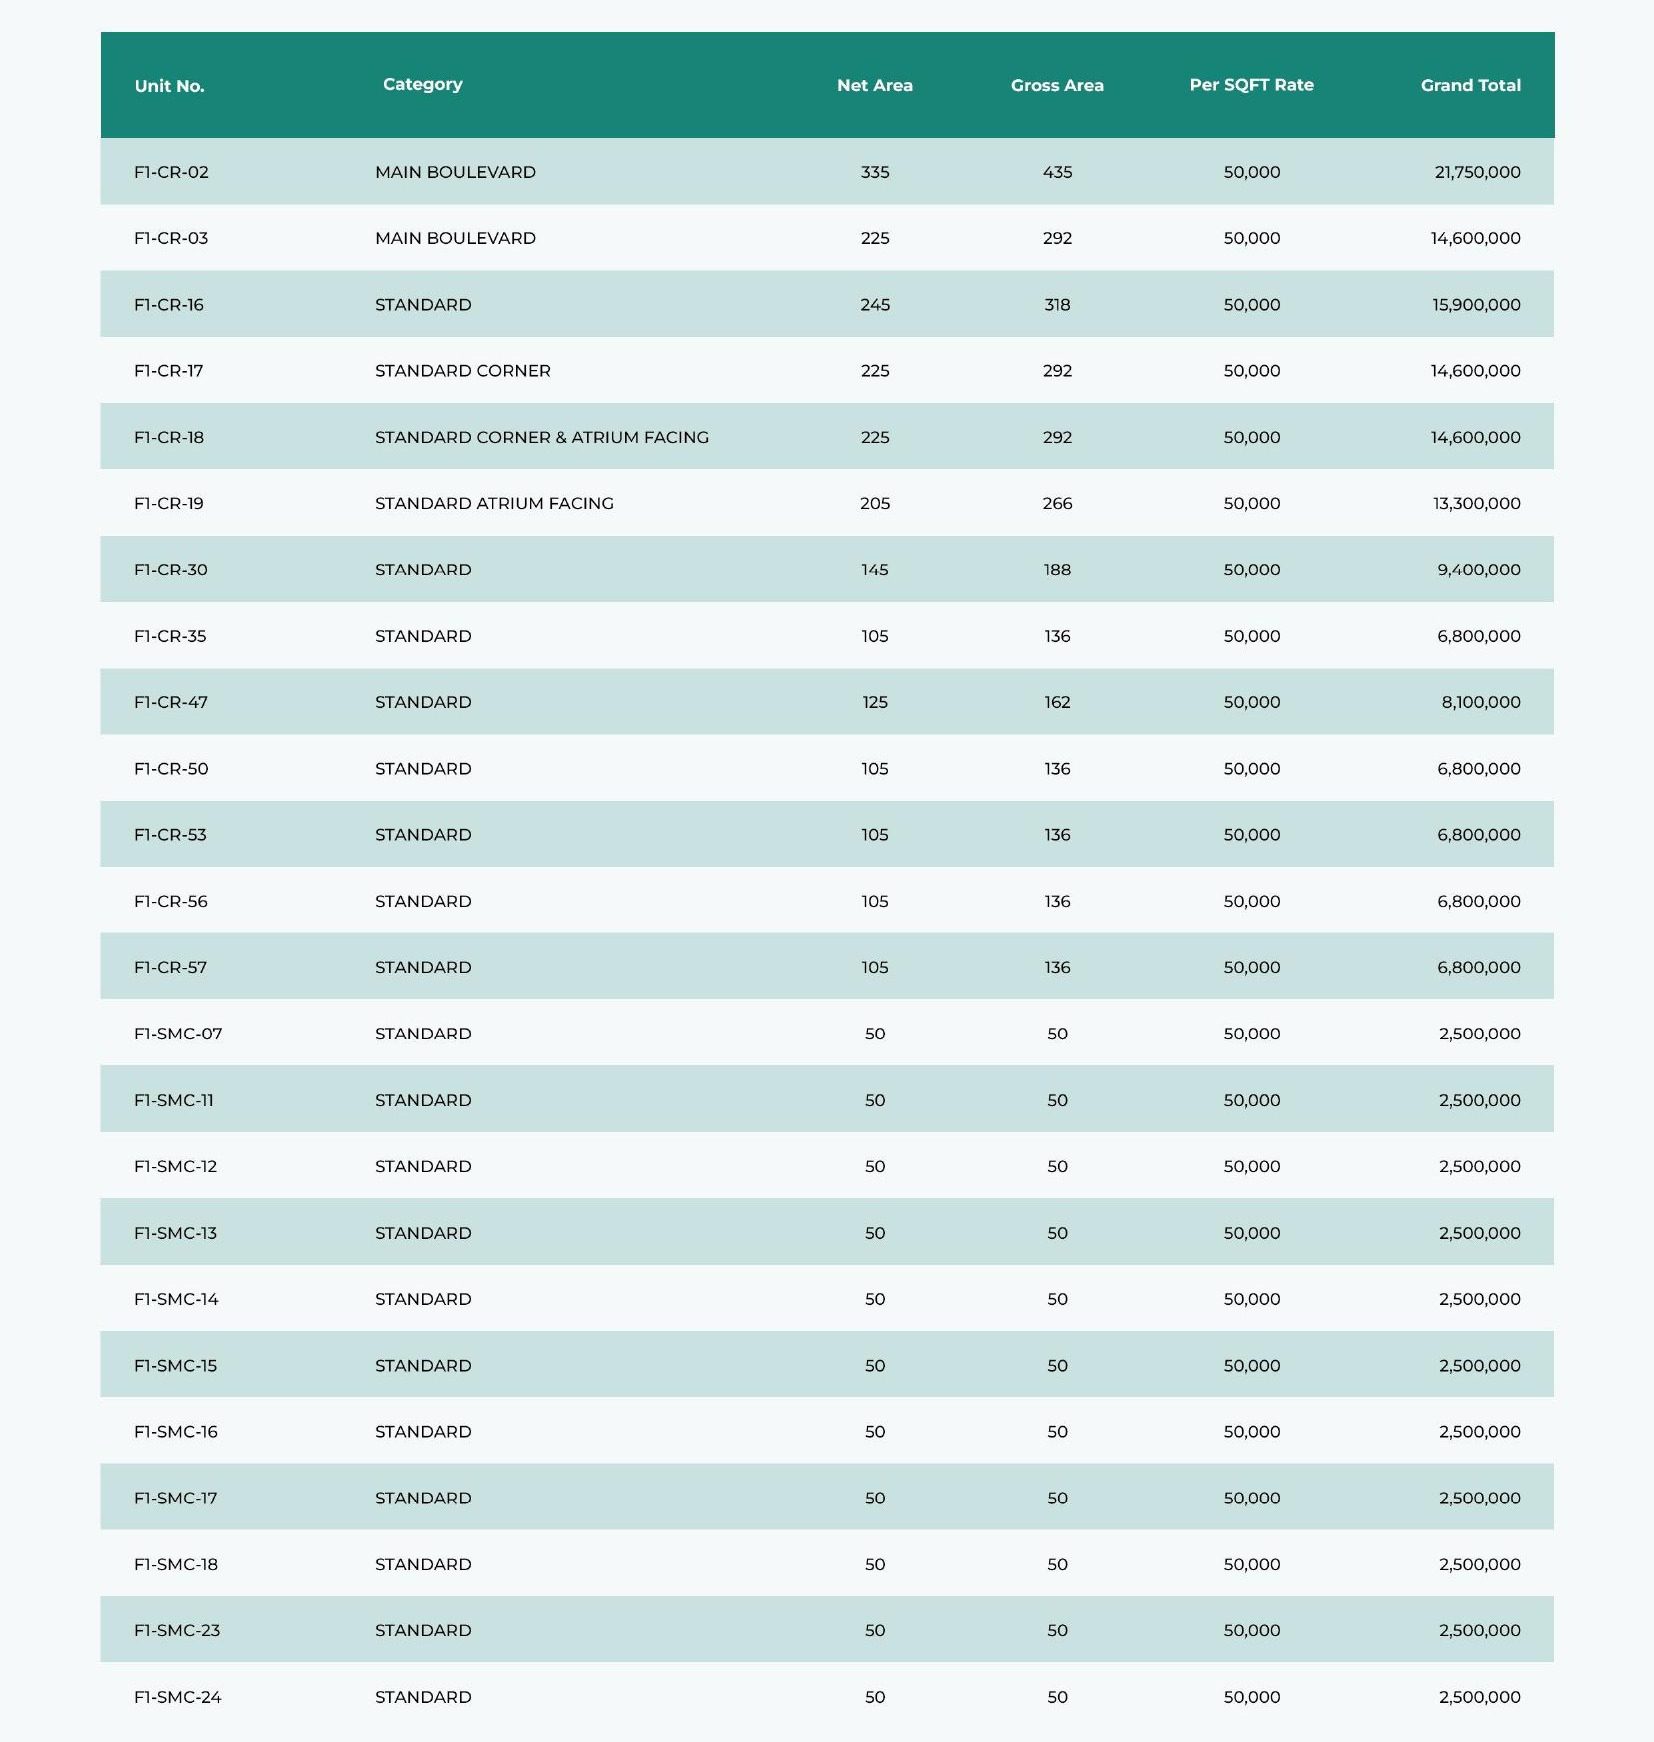
1st Floor Payment Plan (Sky Medical Centre)

Consultant Rooms and Sky Medical Centre clinic units, priced at a flat 50,000 per sq. ft.

2nd Floor Payment Plan

Shops and kiosks priced from 33,000 per sq. ft., varying by category.

3rd Floor Payment Plan

Shops and kiosks priced from 30,000 per sq. ft., varying by category.

4th Floor Payment Plan (Food Court)

Food court shops and kiosks priced from 40,000 per sq. ft.

5th to 13th Floor Payment Plan (Apartments)

Studio, 1, 2 and 3-bedroom apartments priced from 17,000 per sq. ft., with 15% booking.

14th Floor Payment Plan (Penthouses)

Exclusive penthouse units priced from 25,000 per sq. ft., with 15% booking.

Luxury Amenities at Bahria Sky 2

Bahria Sky 2 is planned around comfort, security and convenience for residents, visitors and business owners alike. Every amenity reflects OZ Developers’ focus on functional, high-quality infrastructure across the tower.

  • Grand Atrium, open above through the building’s core
  • 2 Escalators
  • 2 Commercial Lifts and 4 Residential Lifts
  • Concierge and Valet Parking
  • Dedicated Parking, with space for 250 cars
  • 24/7 Security
  • Advanced Fire Safety System
  • Standby Power Generator
  • Climate-Controlled Corridors
  • Mosque
  • Fitness Facility
  • Swimming Pool
  • Restaurant and Food Court
  • Property Management Services
  • Three-Side Open Building Design for easy access from multiple points

Bahria Sky 2 Floor Plans

Bahria Sky 2 is a mixed-use high-rise with a smart, functional layout. The basement is reserved for parking, the ground to 3rd floors house retail, the 1st floor is now home to Sky Medical Centre, the 4th floor is a food court, floors 5 to 13 hold apartments, and the 14th floor is reserved for penthouses.

Basement Floor

The basement is entirely dedicated to parking and utility services, ensuring smooth traffic flow and proper infrastructure support.

  • Total Area: 17,990 sq. ft.
  • Parking: Ample parking for cars and motorcycles
  • Driveways: 18 ft. and 24 ft. wide for smooth movement
  • Lifts: Four spacious lifts (6’3″ x 7′) for easy access to all floors
  • Utility Rooms: Garbage chute, electrical room, substation room, CCTV room, and a 46,000-gallon septic tank

Ground Floor Parking

  • Parking: Outdoor car parking spaces around the building
  • Driveways: Two 18 ft. wide driveways with marked exits
  • Road Network: 40 ft. wide main road, 40 ft. wide secondary road, 20 to 25 ft. service roads
  • Landscaping: Green belts of 10 ft. and 12 ft. width

Ground Floor

  • Commercial Spaces: Shops (G-01 to G-26) and kiosks (G-27 to G-30)
  • Central Atrium: Open to the floor above
  • Common Areas: Corridors, arcades, and multiple fire exits
  • Utilities: Apartment lift lobby, surveillance room, and electrical room

1st Floor: Sky Medical Centre

South Lahore’s first PMDC-registered multi-specialty medical facility, led by Professor Dr. Javed Iqbal, a surgeon and medical educator with more than four decades of experience.

  • Clinical Spaces: Modern outpatient departments, specialist and consultant clinics, and day care and minor procedure rooms
  • Diagnostics: Imaging and laboratory services on-site
  • Wellness: Preventive healthcare and wellness programmes
  • Support Services: Pharmacy and patient support services
  • Above the Clinic: Sky Medical Suites, residential units built for doctors and healthcare professionals to live just steps from their practice

2nd Floor

  • Commercial Spaces: Shops (F2-01 to F2-53), kiosks, and a coffee shop with seating
  • Utilities: Private office, lift lobby, electrical room, and emergency stairs
  • Atrium: Central void continues for natural light and openness

3rd Floor

  • Commercial Spaces: Shops (F3-01 to F3-53) and kiosks (F3-54 to F3-57), with a coffee shop and sitting area
  • Utilities: Private office, lift lobby, electrical room, and emergency stairs

4th Floor

  • Food & Beverage Spaces: Shops and kiosks dedicated to eateries
  • Central Sitting Area: Large seating space for diners
  • Amenities: Prayer room and ablution area, separate male and female toilets
  • Common Areas: Corridors, atrium, and apartment lobby

5th Floor

The first residential floor, marking the transition from commercial to living space.

  • Apartments: 1-bedroom units (approx. 470 sq. ft., no dedicated parking) and 2-bedroom units (approx. 990 sq. ft., 1 parking space)
  • Common Areas: Reception, sitting area, apartment lobby, and emergency stairs
  • Atrium: Open to the sky for natural ventilation and light

6th to 13th Floors

These floors repeat the 5th floor’s layout, offering the same studio, 1-bedroom and 2-bedroom apartment options across the tower.

14th Floor: Penthouses

  • Penthouse Units: 2 and 3-bedroom layouts, approx. 2,106 sq. ft., with 2 dedicated parking spaces
  • Private Amenities: Large private terraces, entertainment room, and dedicated maid rooms
  • Access: Lift lobby, emergency stairs, and electrical room

Roof Top

  • Health & Wellness: Open green space overlooking the central atrium
  • Family Amenities: Daycare facility, lockers, and changing rooms
  • Technical Areas: Overhead water tank (15,000 gallons), firefighting water tank (10,000 gallons), electrical room

Across the tower, Bahria Sky 2 will offer 255 shops, 207 apartments, 5 penthouses, and parking for 250 cars.

Categories Available for Booking

Commercial Shops

Bahria Sky 2 offers premium commercial shops across four dedicated retail floors, designed for maximum visibility and footfall on Bahria Orchard’s main boulevard. With construction underway and a prime downtown location, it’s a strong opportunity for businesses and investors alike.

Sky Medical Centre

A dedicated healthcare floor led by Professor Dr. Javed Iqbal, offering consultant rooms and clinic units in South Lahore’s first PMDC-registered multi-specialty facility. Investors can secure a space in a category with no direct comparison anywhere else in Bahria Orchard.

Food Court Outlets

Bahria Sky 2 features a dedicated food court floor with a variety of dining outlets, offering something for every taste. It’s designed to give families and visitors a comfortable place to relax and enjoy a meal.

Penthouse Units

Bahria Sky 2 offers exclusive penthouse units on the 14th floor, with spacious 2 and 3-bedroom layouts, private terraces, and an entertainment room. These residences provide comfort, privacy, and a premium lifestyle once complete.

Luxury Apartments

Bahria Sky 2 brings modern apartments across floors 5 to 13, designed with elegance and comfort in mind. With studio, 1, 2 and 3-bedroom options, these residences are suited to both families and investors.

Why Bahria Sky 2 Is a Smart Investment

Bahria Sky 2 brings together retail, healthcare, dining and residential living in one of Bahria Orchard’s most visible locations. With construction underway on a 36-month timeline and OZ Developers’ track record of delivering Bahria Sky Mall and Lahore Sky Mall before it, the project offers investors an early entry point into a growing commercial corridor.

Investment Highlights

  • Prime Location: Plot #7, Bahria Orchard Phase 4’s G2 Block, directly beside the original Bahria Sky, on the main boulevard connecting Thokar Niaz Baig and Raiwind Road
  • Full-Scale Mixed-Use Development: 255 shops, 207 apartments, and 5 penthouses across a 16-storey tower, with parking for 250 cars
  • A Category With No Local Comparison: Sky Medical Centre, South Lahore’s first PMDC-registered multi-specialty facility, led by Professor Dr. Javed Iqbal
  • Flexible Payment Plan: Booking from 15% on residential units and 20% on commercial units, spread across 30 monthly instalments
  • Under-Construction Pricing: Booking now, during the construction phase, secures pre-completion rates before the 36-month build is complete
  • Proven Developer Track Record: OZ Developers’ third major Lahore project, following the delivery of Bahria Sky Mall and Lahore Sky Mall
  • Trusted Sales Partner: CDB Properties, OZ Developers’ recognised Top Seller, has already guided more than 250 investors through their previous two projects

Why Book Bahria Sky 2 Through CDB Properties

CDB Properties is the authorised sales partner for OZ Developers, recognised as their Top Seller for both Bahria Sky Mall and Lahore Sky Mall. Booking Bahria Sky 2 through CDB Properties gives you:

  • Verified project information direct from OZ Developers, including the latest pricing, construction updates, and payment plan changes
  • Expert guidance on choosing the right shop, clinic unit, apartment, or penthouse for your budget and goals
  • Complete support with documentation and payment scheduling, for both local and overseas clients
  • Dedicated after-sales support throughout construction and possession
  • Local market insight across Bahria Orchard Phase 4 and the surrounding investment corridor

Whether you’re looking for a commercial space, a unit in Sky Medical Centre, or a home to call your own, our team is here to help you book with confidence while Bahria Sky 2 is still under construction.

Why OZ Developers

OZ Developers has already delivered two landmark projects in Lahore. Bahria Sky Mall, launched in Bahria Orchard Phase 4 in 2023, combined a five-floor retail mall with ten floors of luxury residences and is now largely sold out. Lahore Sky Mall on Ferozepur Road followed as Punjab’s tallest vertical gated community, home to Pakistan’s first Direct Factory Outlet Mall.

Bahria Sky 2 is OZ Developers’ third major Lahore project, currently under construction on the same standard of design and delivery. CDB Properties has served as OZ Developers’ authorised Top Seller across both previous projects, helping more than 250 clients invest with confidence, a partnership that now carries forward into Bahria Sky 2.

Top Reasons to Invest in Bahria Sky 2

Bahria Sky 2 brings together a trusted developer, a prime location, and a flexible payment plan, all backed by CDB Properties’ track record as OZ Developers’ recognised Top Seller.

  • Developer’s Goodwill and Trust: OZ Developers has already delivered Bahria Sky Mall and Lahore Sky Mall, giving Bahria Sky 2 the backing of a proven track record.
  • Prime Location in Bahria Orchard: Positioned on the main boulevard in Bahria Orchard Phase 4’s G2 Block, directly beside the original Bahria Sky, in one of South Lahore’s fastest-growing commercial corridors.
  • Under-Construction Pricing: Book now while Bahria Sky 2 is still under construction, ahead of the value increase that typically comes with project completion.
  • Flexible Payment Plan: Easy 3-year terms with booking from 15 to 20% and 30 monthly instalments, making ownership accessible for local and overseas investors alike.

Frequently Asked Questions About Bahria Sky 2

Is Bahria Sky 2 ready to move in, or still under construction?

Bahria Sky 2 is currently under construction, following OZ Developers’ 36-month build timeline. The basement and grey structure work are already underway. Booking is open now, during construction, giving early investors the advantage of pre-completion pricing.

Booking starts from 15% on apartments and penthouses and 20% on commercial floors, followed by a 10% down payment after one month, six biannual instalments at 5% each, 30 monthly instalments, and the remaining 10% on possession. Rates and category charges vary by floor.

Sky Medical Centre is a dedicated healthcare floor on the 1st floor of Bahria Sky 2, led by Professor Dr. Javed Iqbal. It will house outpatient departments, specialist clinics, diagnostic and imaging services, day care procedures, laboratory services, and a pharmacy, making it South Lahore’s first PMDC-registered multi-specialty facility inside a mixed-use tower.

Bahria Sky 2 sits on Plot #7 in Bahria Orchard Phase 4’s G2 Block, directly beside the original Bahria Sky, on the main boulevard connecting Thokar Niaz Baig and Raiwind Road.

Bahria Sky 2 is developed by OZ Developers, the team behind Bahria Sky Mall and Lahore Sky Mall. CDB Properties is OZ Developers’ authorised Top Seller, and our team can walk you through availability, the latest payment plan, and booking directly on WhatsApp.

Book Your Dream Property in Bahria Sky 2 Today!

Luxury living with premium amenities, prime location, and flexible payment plans – secure yours now.

User Login